
Building a home is a significant milestone, but the terminology can often feel like a foreign language. One of the most critical phases in construction is the grey structure. Understanding exactly what this entails—and where it ends—is essential for budgeting, scheduling, and managing your relationship with a contractor.
In this blog, we break down the components of a grey structure, the costs involved, and the checklists you need before signing any contracts.
Understanding the Grey Structure
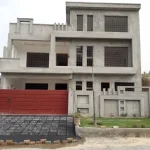
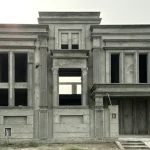
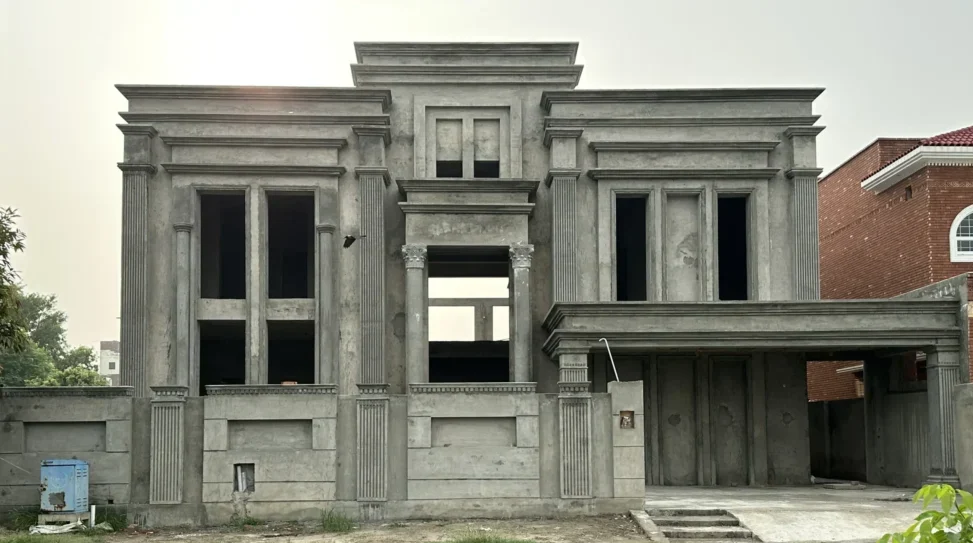
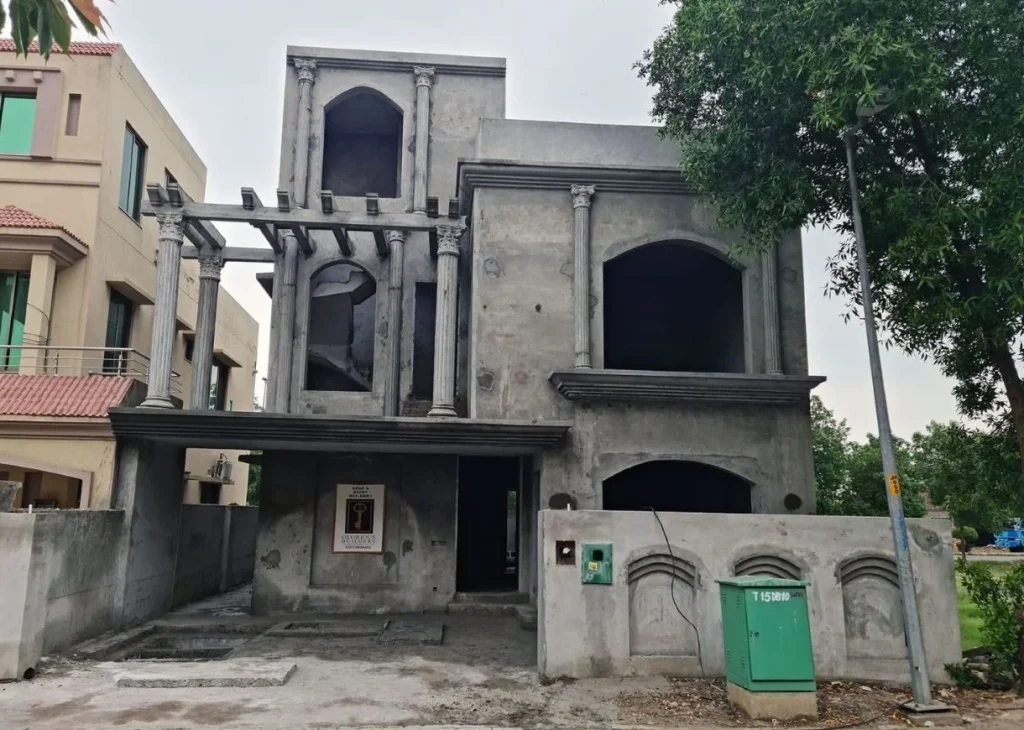
In simple terms, the grey structure is the skeleton of the building. It is the stage where the house is technically standing and enclosed, but lacks the aesthetic “skin” and finishing touches. It is called “grey” because of the dominant color of the raw materials used: cement and concrete.
Key Components Included
The grey structure acts as the building’s skeletal framework. It encompasses everything from the foundation and load-bearing walls to roofing, internal plastering, and the hidden installation of electrical and plumbing conduits.
Foundation
The foundation is the most critical element, transferring the entire building’s weight to the ground. This phase begins with precise excavation and soil compaction to prevent future settling. It includes laying a lean concrete base, reinforced steel footings, and grade beams. Additionally, professional termite proofing and a robust Damp Proof Course (DPC) are applied here to shield the structure from moisture.
Walls
Walls define the layout and provide structural support. This stage involves the meticulous laying of first-class bricks or concrete blocks using a precise sand-cement mortar ratio. Contractors must ensure all walls are perfectly vertical and aligned according to the architectural drawings. This phase also includes the installation of lintels over door and window openings to distribute weight safely across the frame.
Roofing
Roofing involves the construction of horizontal slabs that provide shelter and floor levels. The process includes shuttering, fixing reinforced steel cages, and pouring high-grade concrete. Proper vibration is used during the pour to eliminate air pockets, ensuring a dense, leak-proof slab. Attention to detail during this phase is vital for proper drainage slopes and long-term weather resistance for the entire property.
Plastering
Plastering is the final step of the grey structure, providing a smooth, uniform surface over raw masonry. A mixture of cement and fine sand is applied to both interior and exterior walls to protect the bricks from environmental damage. Beyond aesthetics, quality plastering levels the surfaces, making it possible to install tiles, paint, or wallpaper flawlessly during the upcoming finishing phase.
Concealed Infrastructure
This component involves burying essential service lines within the walls and floors before plastering begins. It includes installing PVC conduits for electrical wiring and high-pressure pipes for water supply and sewerage. Getting this right is imperative; once the structure is closed, repairing a leaked joint or a blocked conduit requires breaking the walls, leading to significant delays and added expenses.
Boundary Wall
The boundary wall defines the property limits and provides essential security during the rest of the construction process. It is built with its own dedicated foundation and pillars to ensure stability against wind and soil pressure. Beyond safety, it establishes the final footprint of the house, allowing for the correct installation of main gates and external drainage systems before finishing starts.
What Is NOT Included? (The Finishing Phase)
Confusing the grey structure with a “turnkey” project is a common mistake. To avoid disputes with your contractor, remember that the following are generally part of the Finishing Phase:
Flooring
Flooring marks the transition from a raw structure to a livable space. This phase includes leveling the base with sand and concrete before installing your chosen materials, such as porcelain tiles, marble, or hardwood. Precision is vital to ensure perfectly level surfaces and tight grout lines. Proper installation protects the subfloor while defining the interior aesthetic and durability of each room.
Woodwork
Woodwork adds character and functionality, encompassing the installation of internal doors, wardrobes, and kitchen cabinetry. High-quality craftsmanship is essential here, focusing on smooth hinges, durable finishes, and exact fittings within the door frames. Whether using solid wood or modern laminates, this stage requires careful attention to moisture levels to prevent warping and ensure the long-term utility of all storage.
Electrical Fixtures
Once the concealed wiring is ready, electrical fixtures bring the home to life. This involves installing decorative switch plates, ceiling fans, chandeliers, and recessed LED lighting. Beyond aesthetics, this stage focuses on safety, ensuring all circuits are properly grounded and breakers are tested. The choice of fixtures significantly impacts the ambiance and energy efficiency of the modern living environment.
Plumbing Fixtures
Plumbing fixtures represent the final touch for bathrooms and kitchens. This includes the installation of faucets, sinks, showerheads, and vanity units. Skilled technicians ensure all connections are leak-proof and water pressure is optimized across the house. Selecting premium hardware during this phase prevents future maintenance issues and enhances the overall comfort and hygiene standards of the completed residential project.
Paint and Wallpapers
Paint and wallpapers provide the final layer of personality and protection for your walls. This process starts with meticulous sanding and primer application to create a flawless base. Whether opting for weather-shield exterior coatings or decorative interior finishes, these materials seal the plaster. Choosing the right textures and colors can visually expand spaces and reflect the homeowner’s unique style.
Windows
Windows are essential for ventilation, natural light, and thermal insulation. This stage involves fitting glass panes into aluminum, UPVC, or steel frames, ensuring airtight seals to prevent dust and rain infiltration. Quality installation improves energy efficiency by maintaining indoor temperatures. Additionally, sturdy window frames and locking mechanisms provide a critical layer of security, completing the building’s protective exterior envelope.
Why the Grey Structure Phase Is Critical?
While finishing defines the look of your home, the grey structure defines its longevity. If the foundation is weak or the plastering is uneven, no amount of expensive Italian marble can fix the underlying issues.
Structural Integrity
Structural integrity is the foundation of a safe home, ensuring the building can withstand its own weight and environmental pressures. During the grey structure phase, the quality of steel reinforcement and concrete mix ratios determines how well the house resists cracks or shifting over time. A solid skeleton prevents future safety hazards, protecting your long-term investment from costly structural repairs.
Plumbing & Wiring Security
This stage focuses on the flawless installation of hidden conduits and pipes within the walls. Ensuring these systems are secure before plastering is vital, as any leak or electrical fault later requires invasive and expensive demolition. High-quality materials and pressure testing during this phase guarantee that your home’s internal nervous system remains functional and safe for decades without maintenance.
Budgeting Baseline
The grey structure serves as your primary budgeting baseline, typically representing nearly half of the total construction cost. Establishing a clear price for this phase helps prevent financial surprises during the more volatile finishing stage. By locking in material costs and labor for the skeleton, you can more accurately allocate funds for premium tiles, fixtures, and interior design elements later.
5 Checklist Items Before Hiring a Contractor
Before you hand over a deposit, ensure these points are covered in your agreement:
Detailed Material Specifications
Clear specifications prevent the use of substandard materials that compromise safety. Your contract should explicitly name the brands and grades for cement, crushed stone, and reinforced steel. Mentioning the specific brick type and sand quality is equally important. Defining these standards upfront ensures the contractor delivers the exact quality you paid for, maintaining the structural health of your building.
The Scope of Concealed Services
Concealed services include all plumbing and electrical works hidden behind plaster. You must define the exact layout for drainage, water supply lines, and electrical conduits. Ensure the agreement covers pressure testing for pipes and the quality of junction boxes. Getting these details right during the grey structure phase prevents the need for destructive wall cutting once the finishing begins.
Payment Schedule Linked to Milestones
Never pay purely based on dates. Payments should be tied to physical progress:
- Milestone 1: Completion of the foundation.
- Milestone 2: Completion of the ground floor walls.
- Milestone 3: Pouring of the roof slab.
Termite and Damp Proofing
Protecting your home from invisible threats starts with specialized chemical treatments during the foundation stage. Termite proofing creates a chemical barrier around the structure, while a Damp Proof Course (DPC) prevents ground moisture from rising into the walls. These steps are essential for preventing wood rot, peeling paint, and structural decay, ensuring the longevity of your interior finishes.
Site Supervision and Safety
Effective site supervision ensures that every architectural detail is executed precisely as planned. A dedicated supervisor monitors the concrete mixing ratios and steel placement, preventing shortcuts that lead to future failure. Simultaneously, implementing strict safety protocols protects workers and minimizes liability. Constant oversight guarantees that the construction environment remains professional, organized, and compliant with all necessary building codes.
Final Thoughts
Hiring a contractor for a grey structure requires a “technical first” mindset. Focus on the quality of the invisible parts—the steel, the cement mix, and the underground piping. Once the skeleton of your home is solid, the finishing phase becomes a much smoother, creative process.