

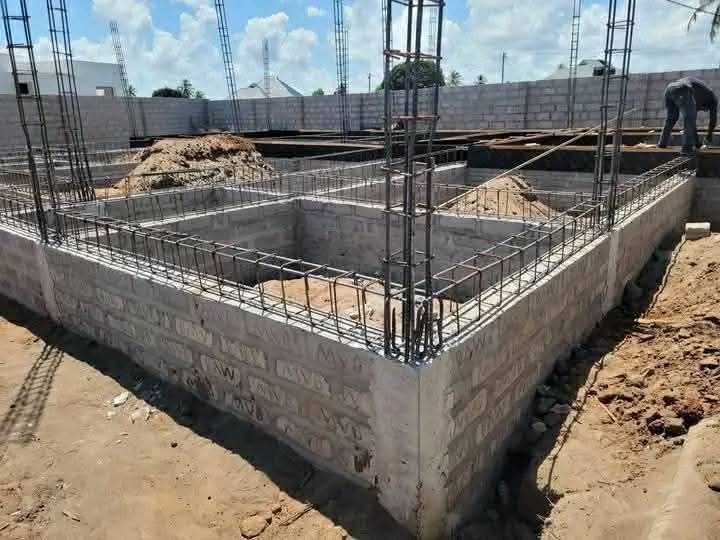
When planning or constructing a building, a lot of focus goes into the visible elements—the aesthetic facade, the interior layout, and the high-end finishes. However, the longevity of any structure relies heavily on what happens at ground level.
One of the most overlooked yet vital elements of construction is plinth protection. Often seen simply as a narrow concrete apron running along the perimeter of a building, it plays a massive role in safeguarding the entire structure from environmental wear and tear.
In this blog, we will break down what plinth protection is, how it works, and why it is indispensable for every building.
What is Plinth Protection?
The plinth is the portion of the external wall between the ground level and the floor level of the building, acting as a transition between the foundation and the superstructure.
Plinth protection is a sloping concrete or masonry barrier (typically 2 to 3 feet wide) built around the outer perimeter of a building at the ground level. It is designed with a slight slope away from the exterior walls to prevent water from pooling near the foundation.
Why Plinth Protection is Crucial for Every Building?
Without proper plinth protection, a building is left vulnerable to a cascade of structural and aesthetic issues. Here is why installing it is a non-negotiable step in construction:
Prevents Moisture Seepage and Dampness
Water is a building’s worst enemy. During heavy rains, water tends to accumulate right next to exterior walls. Without a protective apron, this water seeps into the soil and travels upward into the walls via capillary action. This leads to rising dampness, peeling paint, efflorescence (white mineral deposits), and the growth of mold and mildew, which can compromise indoor air quality.
Protects Against Soil Erosion
Rainfall and surface runoff can easily wash away the soil surrounding a building’s foundation. Over time, this erosion leaves the foundation exposed and destabilized, leading to uneven settlement, structural shifts, and severe wall cracks. Plinth protection acts as an umbrella for the soil directly adjacent to the walls, keeping it compact and secure.
Stops Pests and Termites
Wet soil near a foundation is a breeding ground for pests, particularly termites. Termites thrive in moist environments and use gaps near the foundation to enter the building. By keeping the perimeter dry and sealed, plinth protection minimizes moisture traps that attract destructive pests.
Mitigates Damage from Temperature Fluctuations
Extreme weather changes cause soil to expand (when wet) and contract (when dry). This constant movement puts immense stress on foundation walls. A well-constructed plinth apron regulates moisture levels in the underlying soil, stabilizing the ground and reducing stress-induced cracking.
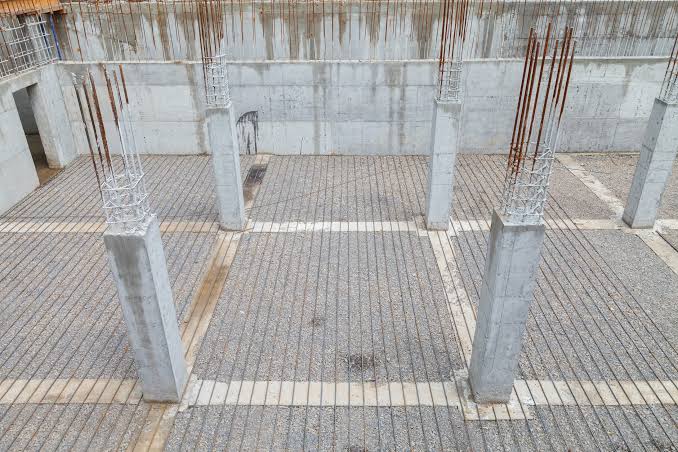
Key Features of Effective Plinth Protection
To maximize its effectiveness, plinth protection must be built correctly. Key engineering considerations include:
Proper Slope
A proper slope is the most critical design feature of effective plinth protection. The concrete apron must be meticulously engineered to slope away from the exterior walls at a precise gradient, typically around 1 in 30 or 1 in 50. This outward angle ensures that rainwater and surface runoff flow quickly away from the foundation rather than pooling against it, completely eliminating the risk of standing water and subsequent moisture infiltration.
Adequate Width
Width matters significantly when designing a perimeter apron. If the protection is too narrow, rainwater will simply drip off the edge and saturate the vulnerable soil directly adjacent to your foundation. Standard engineering best practices recommend a width of 750 mm to 900 mm (roughly 2.5 to 3 feet). This distance successfully pushes heavy roof runoff and direct rainfall far enough from the structural walls to maintain soil stability.
Durable Materials
The longevity of your plinth protection depends heavily on the quality of the materials used. It is typically constructed using a layer of plain cement concrete (PCC) laid over a well-compacted sub-base of gravel or stone aggregate. This robust combination can withstand continuous foot traffic, heavy environmental impact, and extreme weather fluctuations without cracking, crumbling, or degrading over time, ensuring continuous year-round defense for your property.
Sealing Joints
Buildings naturally experience minor structural shifts and thermal expansion over time. To prevent your plinth protection from cracking under this movement, expansion joints must be incorporated and properly sealed. Using flexible, waterproof sealants between the concrete apron and the exterior wall blocks water from seeping into microscopic gaps, preserving the structural integrity of both the perimeter barrier and the main building foundation.
Final Thoughts
While plinth protection might seem like a minor detail during the construction phase, it is a high-return investment in structural health. By acting as the first line of defense against moisture, soil erosion, and pests, it significantly reduces long-term maintenance costs and extends the lifespan of the building. Whether you are building a new home or managing a commercial property, ensuring robust plinth protection is a small step that guarantees long-term peace of mind.