
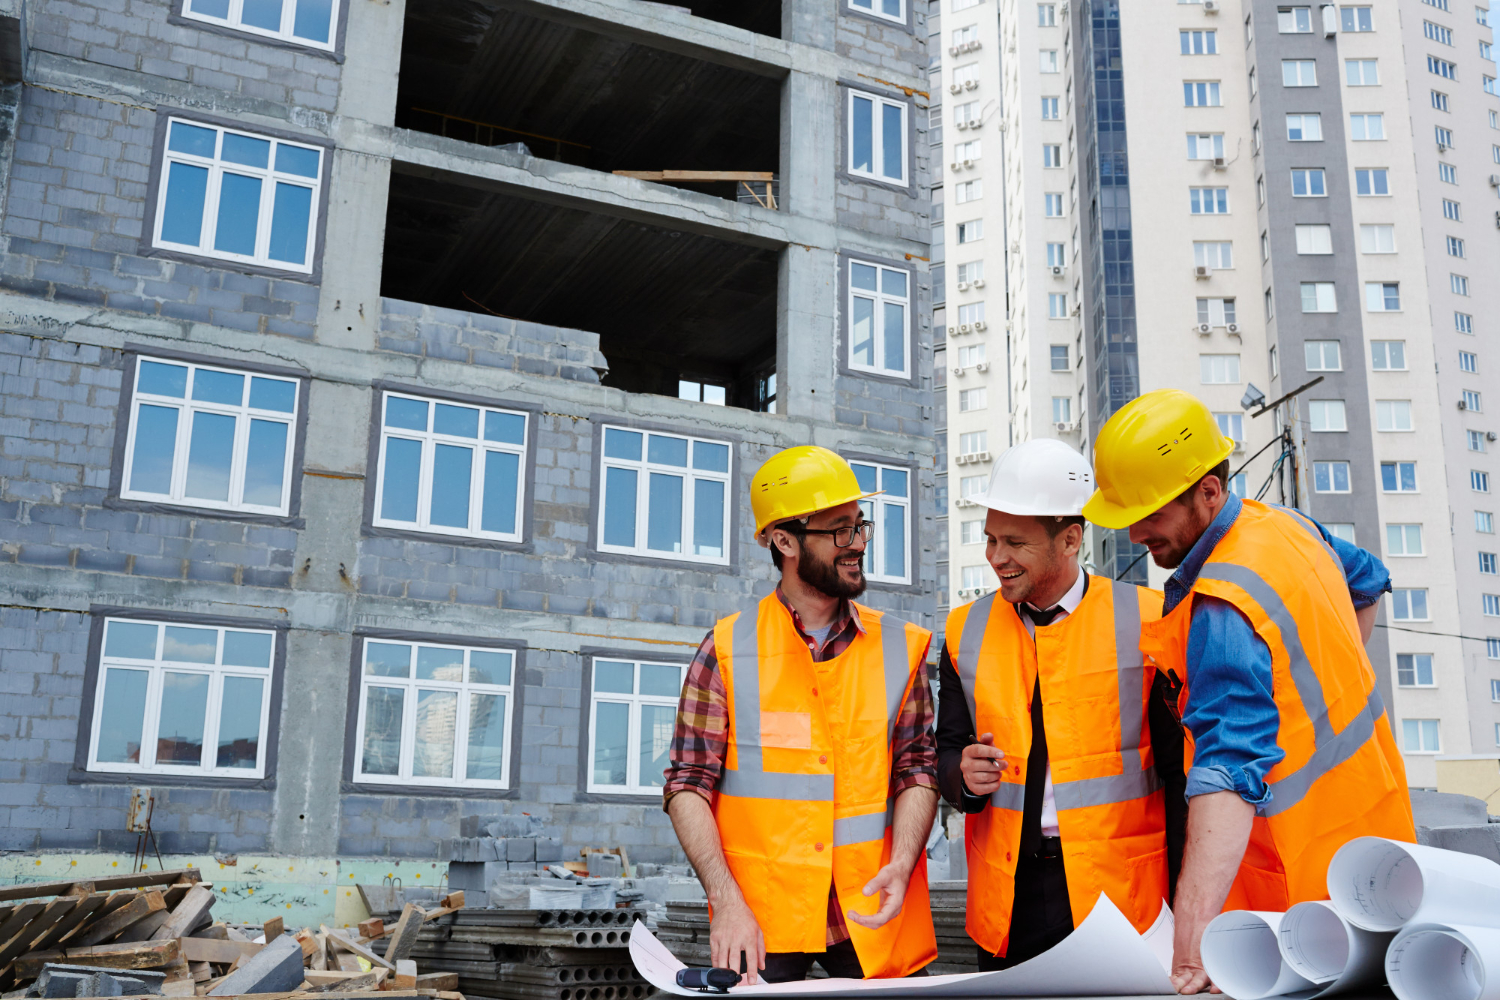
Navigating a construction project can feel like piecing together a complex puzzle. Traditionally, you would hire an architect to design the vision and a general contractor to build it. However, the rise of architectural contractors—often operating under a Design-Build model—has revolutionized the industry by providing a single point of accountability (Monograph, 2025).
If you are looking for a seamless transition from a blue-sky concept to a finished structure, understanding these full-service solutions is essential. Here is a breakdown of the primary services provided by architectural contractors in 2026.
Pre-Design and Programming
Before a single line is drawn, an architectural contractor acts as a consultant to define the scope of work. This phase, known as programming, involves:
Needs Assessment
The needs assessment is the foundational blueprint of your project. In this phase, we conduct deep-dive consultations to define your spatial requirements, functional goals, and aesthetic vision. We analyze how you intend to use the space, identifying essential zones and specialized features. By clarifying these objectives early, we ensure the final design aligns perfectly with your lifestyle or business operations.
Site Analysis
A comprehensive site analysis evaluates the physical and environmental characteristics of your build location. We examine topography, soil composition, sun orientation, and existing infrastructure to identify potential constraints or opportunities. Understanding these variables allows us to optimize building placement for energy efficiency and structural integrity. This rigorous evaluation mitigates technical risks and ensures the design harmonizes with its natural surroundings.
Feasibility Studies
Feasibility studies provide a data-driven reality check for your architectural goals. We meticulously research local zoning laws, building codes, and environmental regulations to ensure legal compliance. Simultaneously, we perform cost-benefit analyses and budget forecasting to determine financial viability. By identifying potential roadblocks before construction begins, we protect your investment and create a clear, actionable roadmap for successful project delivery.
Schematic Design and Development
Schematic Design and Development transforms abstract concepts into tangible architectural visions. During this pivotal stage, we create initial sketches and floor plans that explore spatial relationships and building forms. We integrate your specific requirements with technical constraints to establish the project’s scale and character. As the design matures, we incorporate structural systems and environmental strategies, ensuring the aesthetic direction is balanced with practical engineering to provide a comprehensive project framework.
Digital Modeling
Digital modeling utilizes state-of-the-art Building Information Modeling (BIM) to create a precise virtual twin of your project. This high-fidelity 3D representation allows you to visualize the structure from every angle before construction begins. By simulating real-world conditions, we identify potential design conflicts and optimize spatial efficiency, reducing costly on-site errors and ensuring a streamlined workflow from office to field.
Material Selection
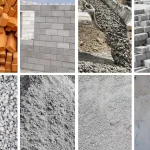
Material selection is where durability meets design excellence. We evaluate finishes, structural components, and sustainable materials based on their aesthetic appeal, environmental impact, and long-term performance. By analyzing life-cycle costs and maintenance requirements, we help you choose high-quality materials that fit your budget. This process ensures your building is not only visually stunning but also resilient and cost-efficient.
Refinement
The refinement phase focuses on polishing every detail to ensure the highest standards of precision. We adjust floor plans, elevations, and technical specifications based on feedback and rigorous quality checks. This iterative process harmonizes the architectural vision with structural requirements and interior systems. By fine-tuning the small details, we guarantee a cohesive, high-performance design that is ready for flawless execution.
Construction Documentation and Permitting
To turn a design into a reality, precise technical drawings are required. Architectural contractors handle the heavy lifting of bureaucracy and technical specs:
Blueprints
Blueprints serve as the definitive technical manual for your construction project. These high-precision architectural drawings provide contractors with exact dimensions, structural layouts, and material specifications required for execution. By translating the creative vision into a detailed set of instructions, blueprints ensure that every beam, wall, and utility line is placed with absolute accuracy, minimizing errors and maintaining structural integrity.
Building Regulations
Building regulations are essential standards that ensure your structure is safe, energy-efficient, and accessible. We meticulously draft technical documents that detail compliance with health, fire safety, and structural requirements. By aligning our designs with these rigorous legal benchmarks, we guarantee that your project meets all mandatory codes, providing peace of mind and ensuring the long-term safety of all occupants.
Permit Management
Permit management simplifies the complex bureaucratic process of obtaining legal authorization for your build. We handle all interactions with local authorities, submitting required documentation and addressing technical inquiries on your behalf. By navigating zoning laws and utility approvals efficiently, we prevent costly administrative delays. Our proactive approach ensures your project moves seamlessly from the planning phase to active construction.
Construction Administration and Management
One of the greatest benefits of a full-service solution is oversight. The architectural contractor serves as your advocate during the actual build:
Site Visits & Quality Control
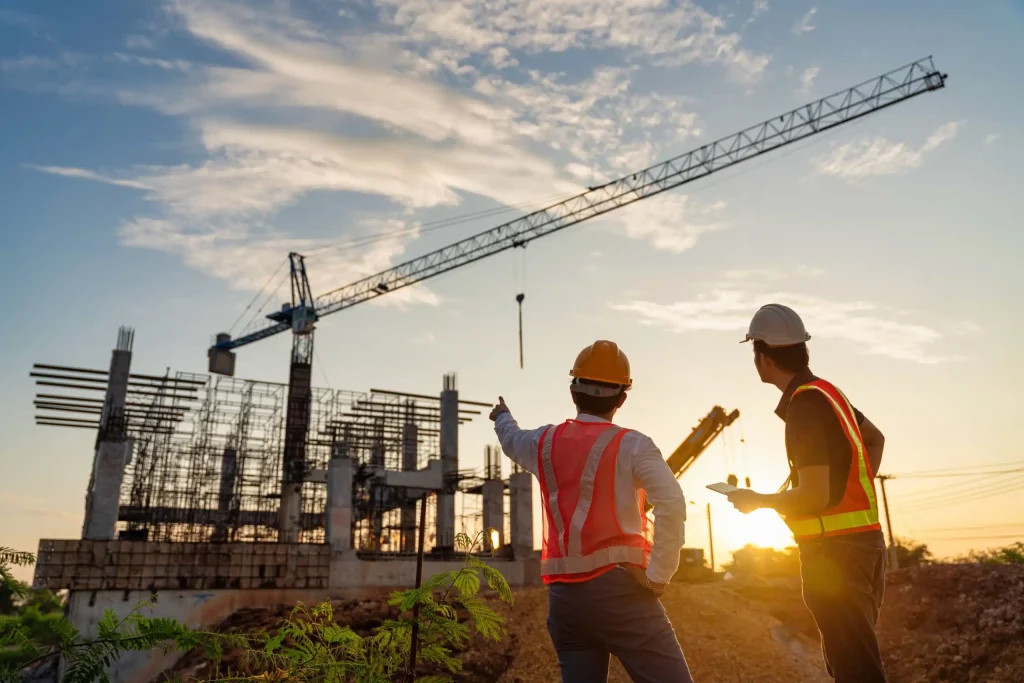
Regular site visits are essential for maintaining the integrity of the architectural vision. Our team conducts rigorous inspections to ensure that construction precisely matches the approved technical specifications. By monitoring workmanship and material application in real-time, we identify and correct potential deviations early. This continuous oversight guarantees high-quality results, structural safety, and adherence to the project timeline.
Subcontractor Coordination
Effective subcontractor coordination ensures that diverse trades—from electrical to masonry—work in perfect harmony. We manage the scheduling and on-site transitions of specialized teams, preventing overlaps and costly downtime. By acting as the central point of communication, we ensure every technician understands the project’s technical standards, maintaining a safe, organized environment where all components are integrated seamlessly.
Change Order Management
Change order management provides a structured approach to addressing modifications during the construction phase. Whether driven by unforeseen site conditions or requested upgrades, we evaluate the impact on budget and schedule before implementation. By documenting every adjustment and securing necessary approvals, we maintain financial transparency and prevent project “scope creep,” ensuring the final build remains aligned with your expectations.
Modern Innovations (The 2026 Edge)
Today’s architectural contractors are leveraging cutting-edge tech to save clients time and money:
3D Robotic Construction
3D robotic construction represents the frontier of modern building technology, utilizing automated systems to extrude high-strength materials with mathematical precision. This method significantly reduces material waste and minimizes manual labor costs while accelerating project timelines. By translating digital models directly into physical structures, we can create complex, custom geometries that were previously impossible, ensuring a highly efficient and innovative build.
AI-Driven Analytics
AI-driven analytics transform construction management into a predictive science. By leveraging sophisticated algorithms, we analyze vast datasets to forecast potential supply chain disruptions, weather impacts, and structural vulnerabilities before they occur. This proactive approach optimizes resource allocation and enhances decision-making accuracy. These insights ensure your project remains on schedule and within budget, mitigating risks through data-backed intelligence.
Sustainability Integration
Sustainability integration focuses on creating high-performance structures with a minimal environmental footprint. We incorporate eco-friendly materials, energy-efficient HVAC systems, and renewable energy sources into the core design. By utilizing advanced modeling to optimize natural light and thermal insulation, we reduce long-term operational costs. This commitment ensures your project meets modern green building standards while promoting a healthier environment.
Final Thoughts
Choosing a full-service architectural contractor is a strategic investment in precision and peace of mind. By integrating innovative technology like AI analytics and robotic construction with traditional design expertise, these professionals deliver structures that are both visionary and viable. From the initial needs assessment to the final quality inspection, a unified design-build approach eliminates communication gaps, optimizes your budget, and ensures a seamless transition from blueprint to a high-performance reality.