
Building a home in Lahore is an exciting milestone. Whether you’ve secured a plot in DHA (Phase 9 Prism or newer blocks), Bahria Town, Lake City, or established neighborhoods like Wapda Town or Johar Town, the process starts with a blank canvas.
However, translating your dream house from a mental sketch into an architectural layout can feel overwhelming. In a city characterized by extreme seasonal shifts—from scorching summer heatwaves to humid monsoons—and unique family dynamics, your home design needs to balance aesthetic appeal, structural functionality, and plot realities.
If you are wondering how to marry your plot dimensions with your family’s lifestyle, here is a blog to choosing the right home design in Lahore.
Match the Design to Your Plot Size and Dimensions
In Lahore, standard plot measurements—typically calculated in Marlas and Kanals (using the standard 272.25 sq. ft. Marla common in modern housing societies)—dictate the boundaries of your architecture. Trying to force a design meant for a sprawling landscape onto a compact plot will only result in cramped spaces.
The 3 to 5 Marla Plot (Compact & Efficient)
Dimensions: Typically 15×45 feet (3 Marla) or 25×45 feet (5 Marla).
Best For: Small or nuclear families, newlyweds, or smart investors.
Design Strategy
Vertical space is your best friend. A double-story 5 Marla layout can comfortably accommodate 3 to 4 bedrooms. Focus on open-concept floor plans that combine the TV lounge and dining area to avoid visual clutter. Incorporating a mumty-level rooftop terrace or a small front cut-out/car porch ensures proper cross-ventilation and natural light.
The 10 Marla Plot (The Sweet Spot)
Dimensions: Usually 30×75 feet or 35×65 feet.
Best For: Growing families who want a balance of private rooms and outdoor breathing space.
Design Strategy
This size allows for a more relaxed layout. You can easily plan a spacious ground-floor master bedroom, a formal drawing-dining room for guests, a wide central TV lounge, and parking for two cars. Many families opt for a double-unit preparation here, keeping future flexibility in mind.
The 1 Kanal Plot and Above (Luxury & Customization)
Dimensions: Roughly 50×90 feet (4,500+ sq. ft.).
Best For: Large or joint families, multi-generational living, or those seeking luxury amenities.
Design Strategy
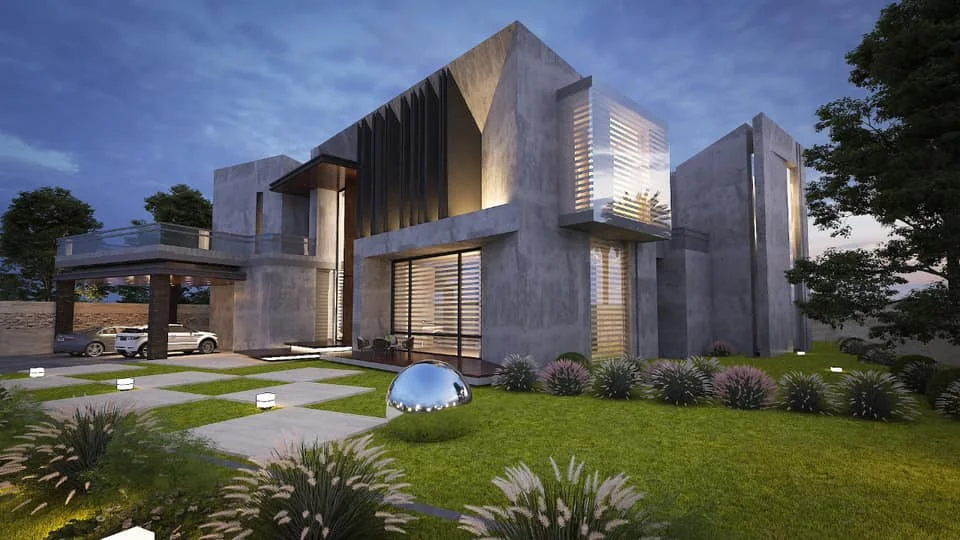
1 Kanal plots open the door to sprawling single-story layouts or majestic double-story villas featuring wide front elevations, landscaped front and rear lawns, swimming pools, and basements. You have the luxury of deep-set courtyards (angan style) that improve inner-house ventilation.
Factor In Your Family Dynamics
Your house should adapt to the way you live—not the other way around. Before locking down a house map, sit down with your family and map out your routine needs:
Nuclear vs. Joint Family Living
Do you live exclusively with your immediate spouse and children, or do aging parents live with you? If parents are on board, ensure at least one bedroom (preferably with accessible bathroom fittings) is located on the ground floor to eliminate the strain of climbing stairs.
The Multi-Generational / Rental Angle
Many Lahore homeowners prefer designing a double-story layout with a semi-independent or separate external staircase access to the upper floor. This offers future flexibility—allowing elder children, visiting relatives, or future tenants to have privacy without compromising the home’s core structure.
Work-From-Home & Study Spaces
Post-pandemic lifestyles mean remote work and online schooling are here to stay. Carve out a quiet corner, a study room, or a compact home office on the upper floor away from the high-traffic TV lounge.
Design for Lahore’s Climate (Not Just Aesthetics)
It’s easy to get carried away by sleek architectural Pinterest boards featuring massive floor-to-ceiling glass walls facing directly west. However, Lahore’s scorching summers mean climate-responsive design is a necessity:
Sun Orientation
Western-facing plots absorb intense afternoon heat. If your plot faces west, consult your architect to use deep overhangs, vertical louvers, or strategic boundary wall landscaping to shade the front facade.
Ventilation and Courtyards
Traditional Lahori architecture heavily relied on central courtyards to pull hot air up and out of the house. Modern minimalist and contemporary designs can replicate this through double-height ceilings in the TV lounge, allowing hot air to escape through upper windows.
Insulation
Investing in roof heat-proofing (such as specialized tiles or chemical foam insulation) and double-glazed windows will drastically cut down your electricity bills during peak summer months.
Balance Current Trends with Timeless Functionality
When planning your exterior elevation and interior styling, look for a healthy blend of modern trends and long-term durability:
Exterior Elevations
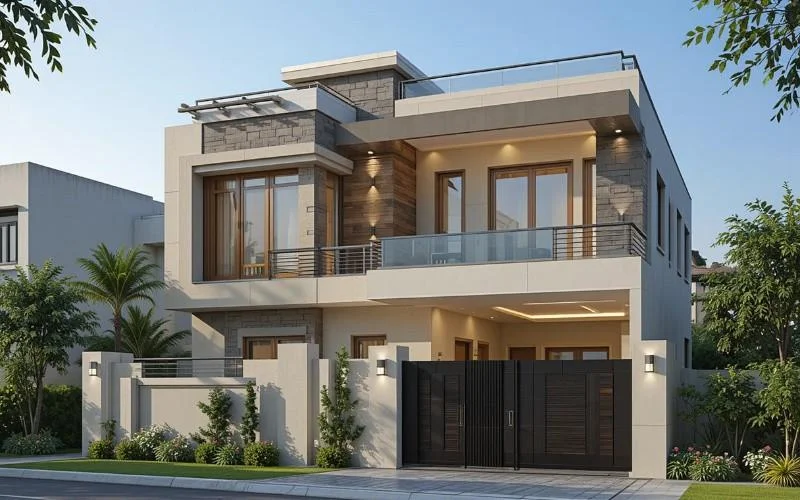
Clean lines, neutral and earthy color palettes (greys, beige, off-white), and a mix of natural textures like wood, stone, and exposed brick remain top choices for modern house fronts. Avoid overly complex, trendy gimmicks that look dated within a few years.
Smart Storage Solutions
Space is precious. Build smart storage into dead zones—under the staircase, inside bedroom walls, or through multi-functional kitchen cabinetry. A clutter-free home instantly feels twice its size.
Final Thoughts
Choosing the right home design is a monumental decision that impacts your financial investment and daily peace of mind. While inspiration can come from anywhere, execution requires local expertise. Partnering with a reliable architect or construction firm in Lahore ensures that your layout complies strictly with society bylaws (such as DHA or LDA setback requirements) while perfectly mirroring your family’s unique personality.