
Turning the vision of a “dream home” into a physical reality is one of the most significant milestones in life. However, between the initial inspiration and the final brick, there is a complex maze of structural integrity, aesthetic balance, and regulatory compliance.
Designing a home isn’t just about choosing floor tiles; it’s about crafting a space that breathes with your lifestyle. This is why partnering with expert architects is the most critical decision you will make.
Why Expert Architectural Design Matters?
Many homeowners make the mistake of jumping straight into construction without a comprehensive architectural blueprint. Here is why professional design is a non-negotiable investment:
Spatial Efficiency
Expert architects transform every square foot into a functional asset, ensuring no space goes to waste. By analyzing your daily routines, they eliminate awkward layouts and dark corners, replacing them with fluid transitions and multipurpose zones. This strategic approach maximizes natural light and ventilation, making even modest footprints feel expansive, airy, and perfectly tailored to your modern lifestyle needs.
Structural Longevity
A dream home must be built to last generations. Professional architects prioritize structural integrity by selecting premium materials and engineering techniques suited to local environmental demands. From reinforced foundations to weather-resistant facades, they ensure your investment withstands time and climate shifts. This meticulous attention to technical detail prevents premature wear, maintaining the building’s safety, value, and aesthetic appeal for decades.
Cost Control
Architectural precision is the ultimate safeguard against budget inflation. Detailed blueprints and exact material specifications allow for accurate contractor bidding, eliminating the “guesswork” that leads to expensive on-site changes. By identifying potential hurdles during the design phase, architects help you allocate funds effectively, ensuring high-quality results without the stress of hidden fees or wasted resources during the construction process.
Future-Proofing
Designing for today requires a vision for tomorrow. Future-proofing involves integrating adaptable layouts, smart home infrastructure, and sustainable energy solutions from the start. Whether it is preparing for solar integration or creating flexible rooms that evolve as your family grows, expert architects ensure your home remains relevant, efficient, and technologically capable of meeting the lifestyle shifts of the coming years.
The Step-by-Step Process: From Sketch to Structure
The journey from a blank page to a finished home is a systematic transition through creative and technical milestones. By following a structured roadmap—encompassing discovery, conceptualization, and technical documentation—architects ensure that every design choice is intentional. This logical progression minimizes errors, optimizes resources, and guarantees a seamless construction experience.
The Discovery Phase (The Vision)
Success begins with a deep dive into your lifestyle and aspirations. During this initial phase, architects listen to your needs, identifying how you move through your space and what you value most. This stage defines the project’s scope, budget constraints, and aesthetic direction, serving as the foundational brief that guides every architectural decision and creative solution throughout the project.
Conceptual Design
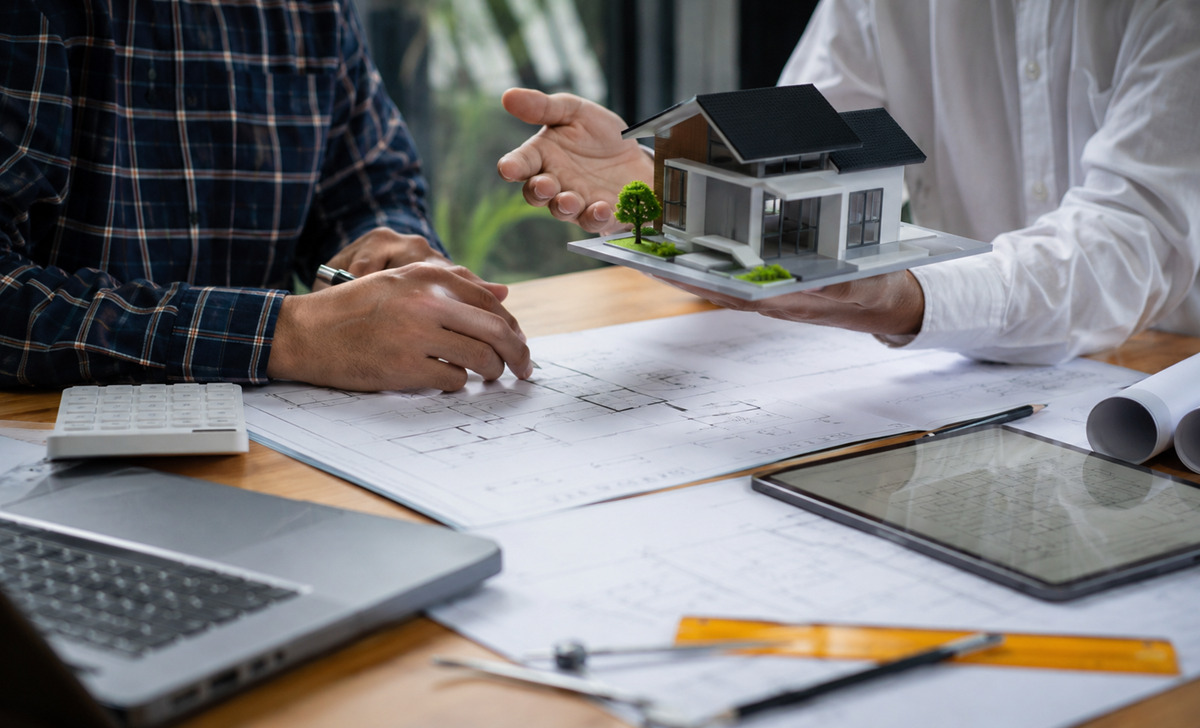
This is where imagination takes shape. Architects translate your vision into initial sketches, spatial diagrams, and 3D models. This phase allows you to explore different layouts, volume distributions, and facade treatments. By visualizing the flow of rooms and the play of light early on, you can make informed adjustments to the design before committing to high-stakes technical details.
Technical Blueprints & Approvals
Precision is paramount as concepts evolve into actionable data. This stage involves producing comprehensive architectural sets, including structural engineering, electrical layouts, and plumbing schematics. These blueprints serve two purposes: they provide the exact instructions needed for contractors to build accurately and ensure the project meets all local building codes and regulatory requirements for official legal approval.
Construction Oversight
The architect’s role extends far beyond the drawing board. During construction oversight, they conduct regular site visits to verify that the build aligns with the approved plans. By acting as your representative, they resolve on-site technical challenges, monitor material quality, and ensure the contractor maintains high standards. This continuous supervision protects your investment and ensures the final structure matches the vision.
Key Trends in Modern Residential Design
If you are planning your home in 2026, consider these modern architectural elements:
Biophilic Design
Biophilic design bridges the gap between modern architecture and the natural world. By integrating internal courtyards, living green walls, and expansive windows that maximize natural daylight, architects create environments that reduce stress and improve air quality. This approach prioritizes a seamless connection to nature, fostering a sense of tranquility and well-being within the sanctuary of your own contemporary home.
Sustainable Materials
Choosing sustainable materials is a commitment to both environmental responsibility and long-term durability. By utilizing locally sourced stone, reclaimed wood, and energy-efficient insulation, architects reduce the carbon footprint of your build. These high-quality, eco-friendly choices not only provide unique aesthetic textures but also offer superior thermal performance, ensuring your home remains comfortable while lowering long-term energy consumption costs.
Open-Concept Living
Open-concept living redefines residential flow by removing unnecessary barriers between the kitchen, dining, and lounge areas. This design philosophy promotes social connectivity and creates an expansive, airy atmosphere perfect for modern hosting. By optimizing sightlines and allowing natural light to penetrate deeper into the home, open layouts offer a versatile environment that adapts effortlessly to both lively gatherings and quiet relaxation.
Final Thoughts
Building your dream home is a significant investment that requires a balance of artistry and technical precision. By partnering with expert architects, you ensure that your vision is supported by structural integrity, spatial efficiency, and future-ready design. From the initial sketch to the final brick, professional guidance turns complex challenges into a seamless journey. Take the first step toward your legacy today—your perfect space is just a meeting away.